
PEB Design & Engineering
High-Precision 3D Structural Modeling & Value Engineering
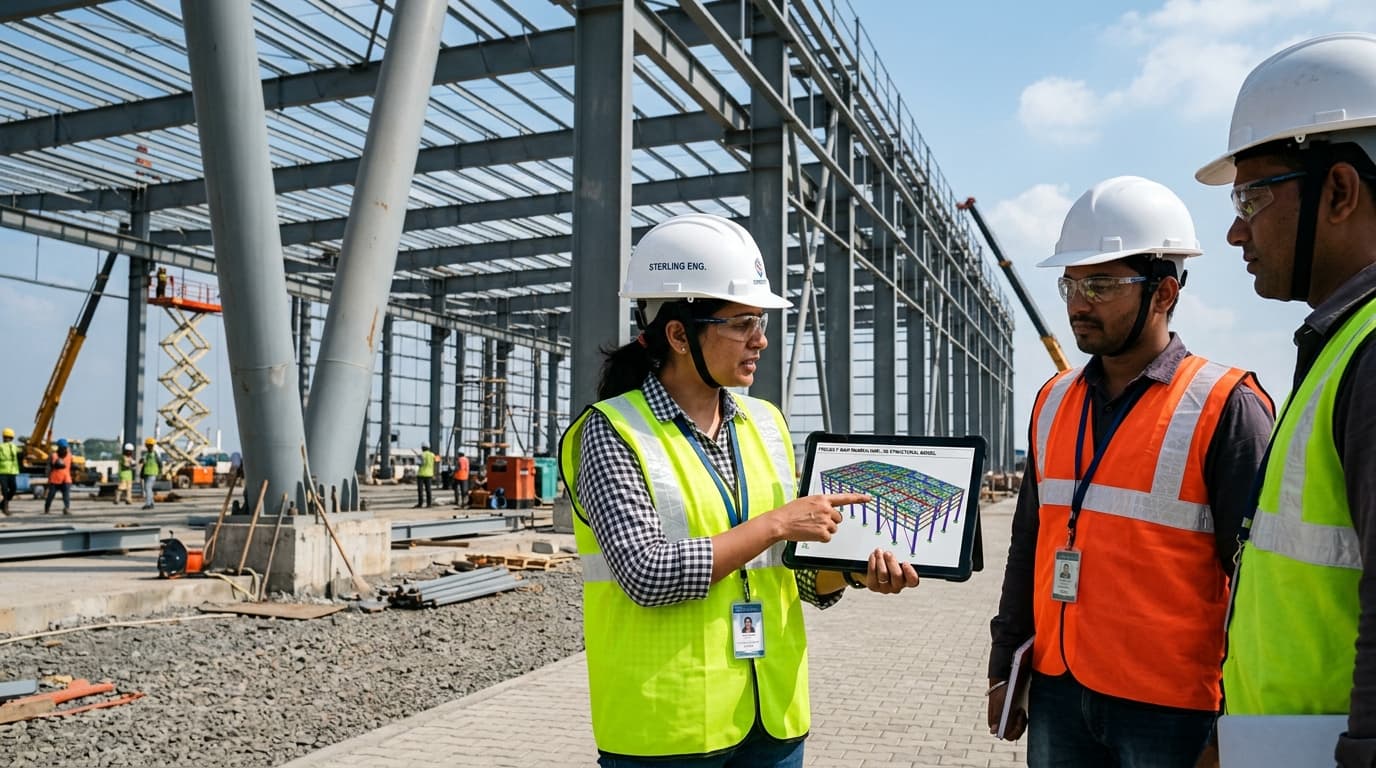
Integrated Engineering & Technical Excellence
Our in-house design and engineering team has more than 10 professionals from core engineering backgrounds to cater to the technical requirements of our clients, led by experienced leadership of more than 15 years in the pre-engineered building fraternity. We engineer custom PEB structures that strictly conform to IS 800:2007, AISC 360, MBMA, and IBC building codes, ensuring optimal strength-to-weight ratios, wind resistance, and seismic compliance.
Core Engineering Capabilities
3D BIM & Tekla Structures Detailing
Clash-free 3D modeling providing direct CNC data transfer to shop-floor automated drilling and beam-welding machinery.
Dynamic Wind & Seismic Load Analysis
Rigorous simulation for high wind speeds (up to 55 m/s) and Zone IV/V seismic criteria with customized moment connections.
Overhead Heavy Crane System Integration
Design of crane runways, bracket supports, surge trusses, and continuous crane beams for 5-tonne to 100-tonne EOT cranes.
Value Engineering & Material Optimization
Optimizing plate thickness and taper geometries across moments of maximum stress to reduce unnecessary steel dead load by up to 25%.
Our Engineering Execution Workflow
Architectural & Functional Intake
Analyzing column grid requirements, clear heights, bay spacing, dock locations, and environmental load factors.
Finite Element & Load Modeling
3D structural modeling in STAAD.Pro calculating dead, live, wind, seismic, crane, and collateral loads.
Tekla Connection Detailing
Generating fabrication shop drawings, anchor bolt plans, cross-bracing assemblies, and high-tensile bolt schedules.
Vetting & Client Approval
Peer review by certified structural consultants and generation of NC files for direct CNC machine dispatch.
Technical Standards & Software
Codes & Standards Followed
- IS 800:2007 (Indian Standard Code of Practice for Steel)
- AISC 360-16 / AISC Manual 15th Edition
- MBMA (Metal Building Manufacturers Association 2018)
- IS 875 Parts 1-5 (Wind & Design Loads)
Software Ecosystem
- Tekla Structures 2024 (3D Detailing)
- STAAD.Pro Connect Edition (Structural Analysis)
- MBS (Metal Building Software)
- AutoCAD 2025 (Drafting & Layouts)
Frequently Asked Questions
We routinely design clear-span structures of up to 90 meters (300 ft) without intermediate columns using high-grade tapered steel sections and structural space trusses.
Require PEB Design & Engineering?
Send your architectural drawings, bay dimensions, and load requirements to our design team for immediate review.
Request Technical QuotationAll 6 Services
Key Advantages
- Up to 25% Steel Weight Optimization: Tailored built-up I-sections match the exact bending moment diagram of the building frame.
- Zero Clash On-Site: 100% 3D BIM modeling ensures flawless alignment of purlins, sag rods, bracing, and ME&P conduits.
- Regulatory & Code Compliance: Complete documentation ready for statutory factory inspector and municipal approvals.